
5368 Heron Bay BLVDLocust Grove, GA 30248
Due to the health concerns created by Coronavirus we are offering personal 1-1 online video walkthough tours where possible.
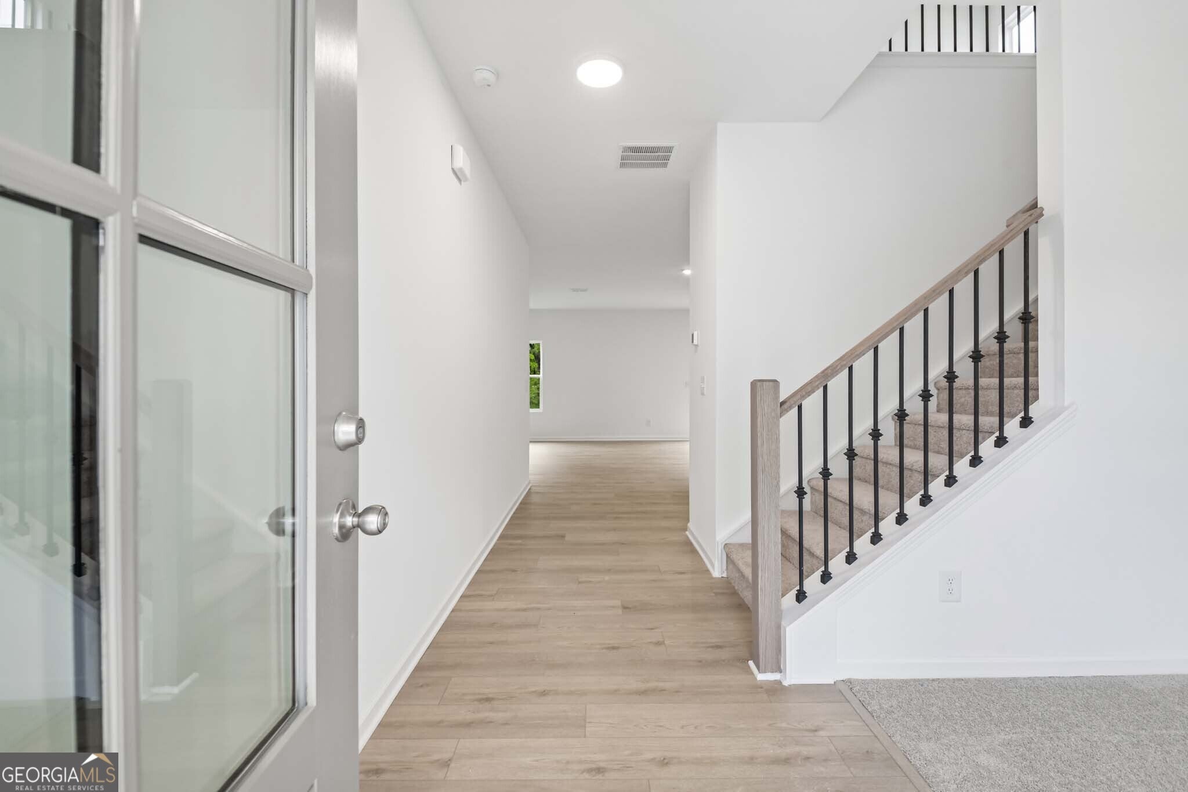
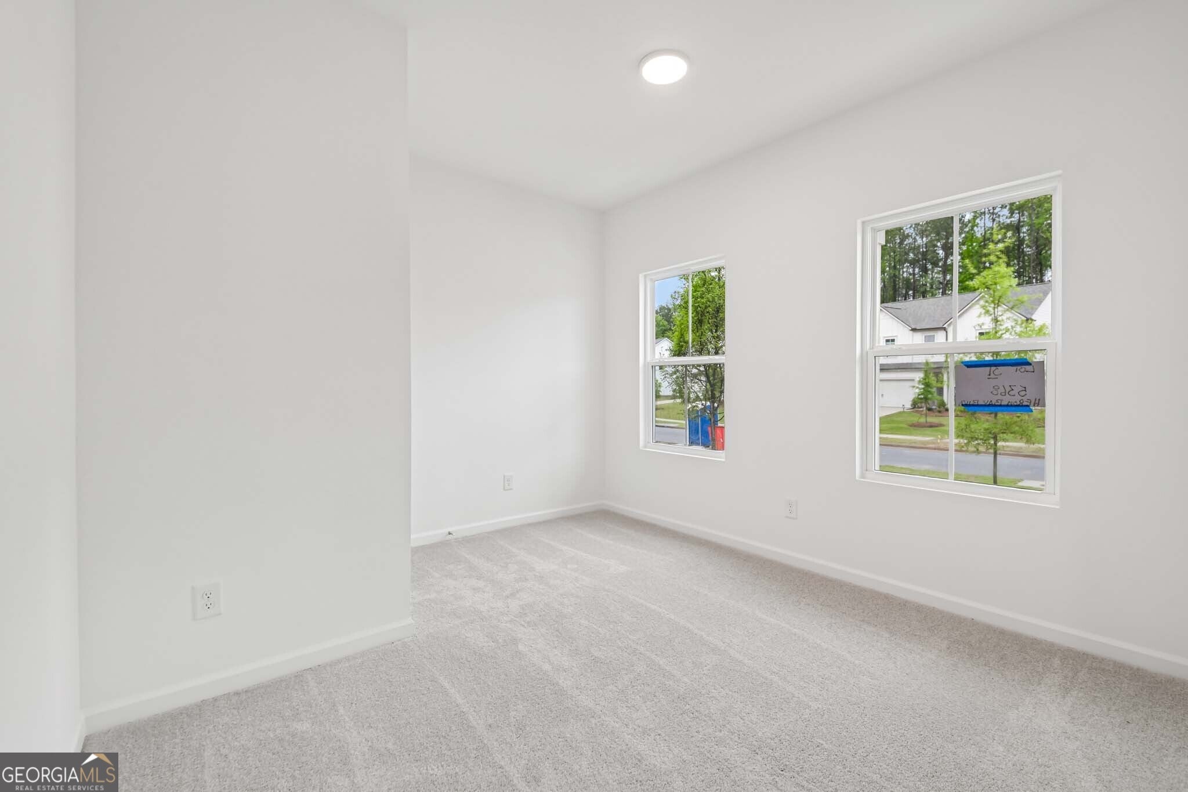
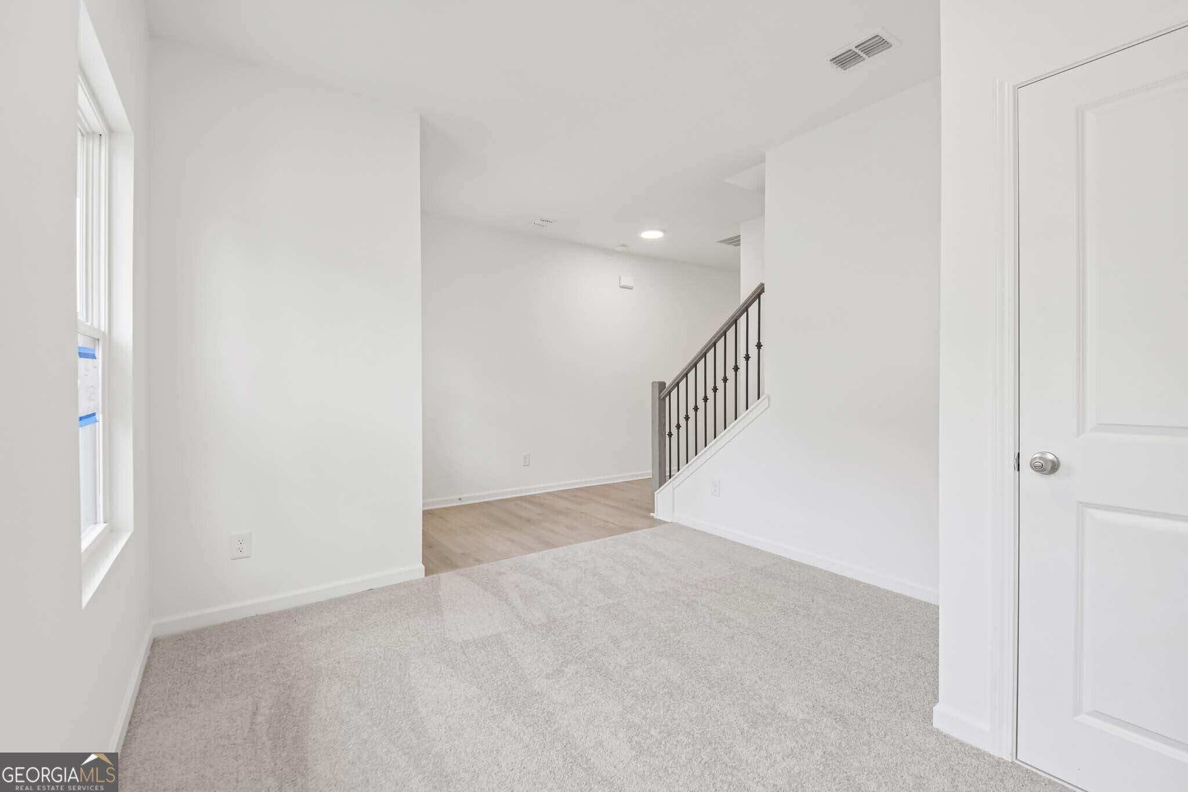
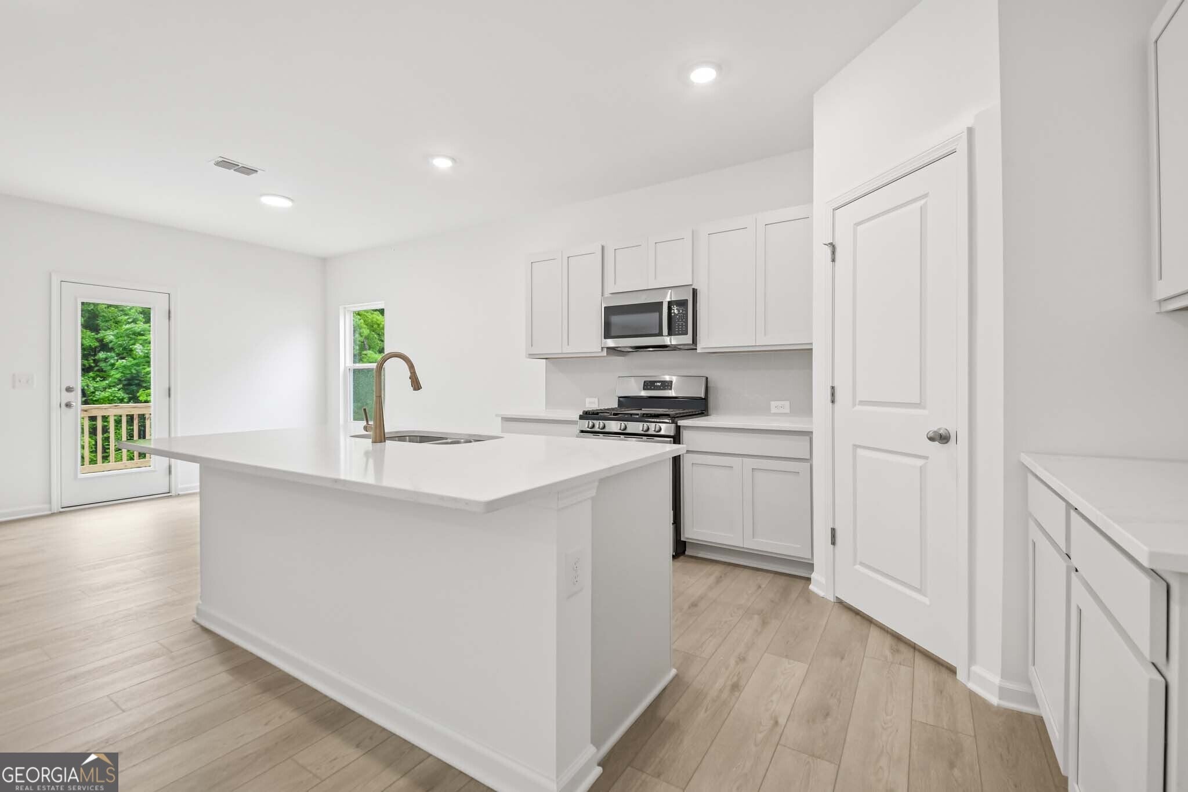
*MOVE-IN READY!* *BASEMENT!* Welcome to the elegant Astrid Single Family Home plan, offering 2,409 sq. ft. of luxury! This beautifully designed home on an unfinished basement offers 2,409 square feet of comfortable and functional living space with 4 bedrooms, 2.5 bathrooms and a 2-car garage. The bright, open-concept layout makes entertaining easy, with a seamless flow between the kitchen and sunlit family room, while the adjacent breakfast area provides access to the deck-perfect for outdoor dining or relaxing. A versatile flex room off the foyer is ideal for a home office or study. Upstairs, the spacious Primary Suite features a large walk-in closet, creating a private retreat, with three additional bedrooms and spacious loft offering plenty of room for family or guests. A convenient mudroom with coat closet on the terrace level adds everyday practicality. The large backyard backs up to a peaceful treeline, providing added privacy and a serene setting to enjoy year-round. Long driveways for extra parking and large front and backyards, this home is perfect for gatherings and relaxed living. Heron Bay, located in Locust Grove, GA, offers a comprehensive suite of amenities designed to cater to a wide range of interests and lifestyles. At the heart of this vibrant community is the Lakefront Park, where residents can enjoy scenic views and outdoor activities. For golf enthusiasts, the Heron Bay Golf and Country Club provides a challenging and beautifully maintained course. Families and active residents will appreciate the aquatic center, tennis courts, and nature trails, which offer ample opportunities for leisure and exercise. Additionally, the community boasts a fitness center and children's play areas, ensuring that residents of all ages have access to recreational facilities. Heron Bay's commitment to a high quality of life is further reflected in its planned social events and activities, fostering a strong sense of community among residents. This home is AVAILABLE NOW! For further details and information on current promotions, please contact an onsite Community Sales Manager. Please note that renderings are for illustrative purposes, and photos may represent sample products of homes under construction. Actual exterior and interior selections may vary by homesite. **ASK ABOUT OUR AMAZING INCENTIVES!!!
| 2 weeks ago | Status changed to Active | |
| 2 weeks ago | Listing updated with changes from the MLS® | |
| 2 weeks ago | Price changed to $414,900 | |
| 5 months ago | Listing first seen on site |

Information deemed reliable but not guaranteed. The data relating to real estate for sale on this web site comes in part from the Broker Reciprocity Program of Georgia MLS. Real estate listings held by brokerage firms other than this office are marked with the Broker Reciprocity logo and detailed information about them includes the name of the listing brokers. Copyright © 2020-present Georgia MLS. All rights reserved.
Last checked: 2026-10-05 12:09 AM UTC