
159 Sims RDTyrone, GA 30290
Due to the health concerns created by Coronavirus we are offering personal 1-1 online video walkthough tours where possible.
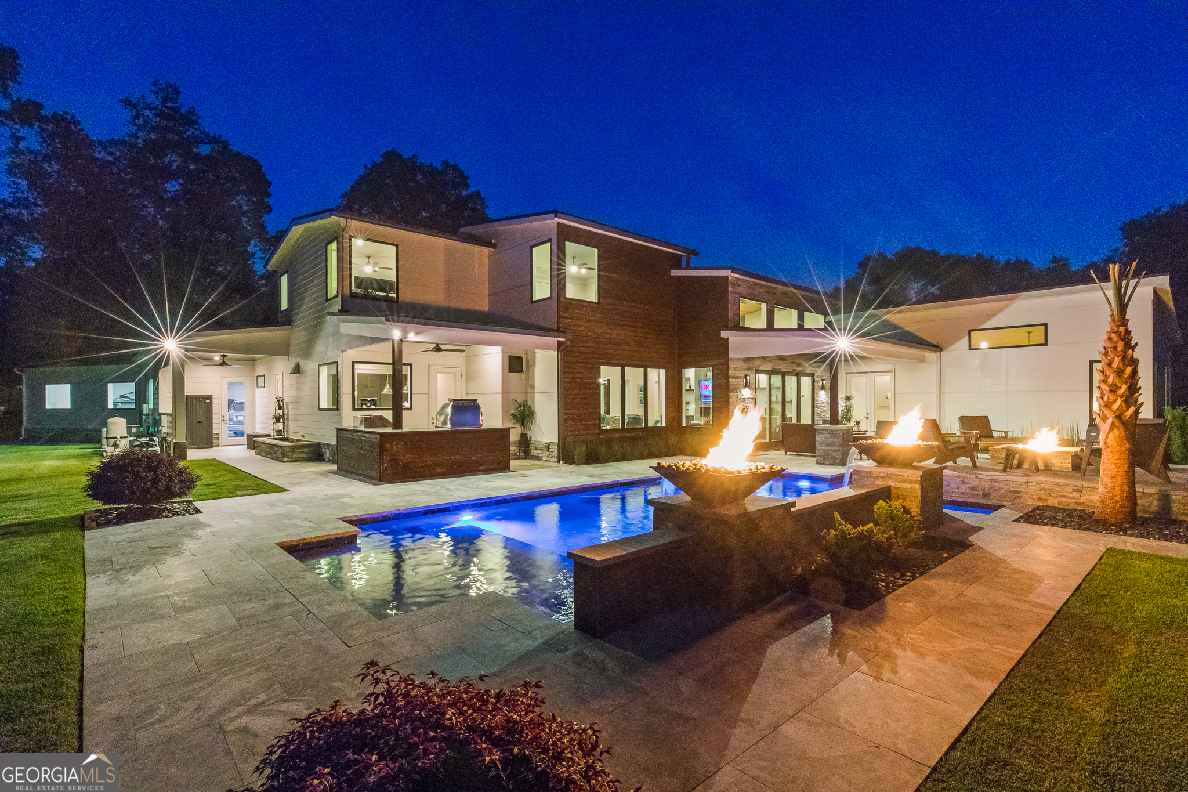
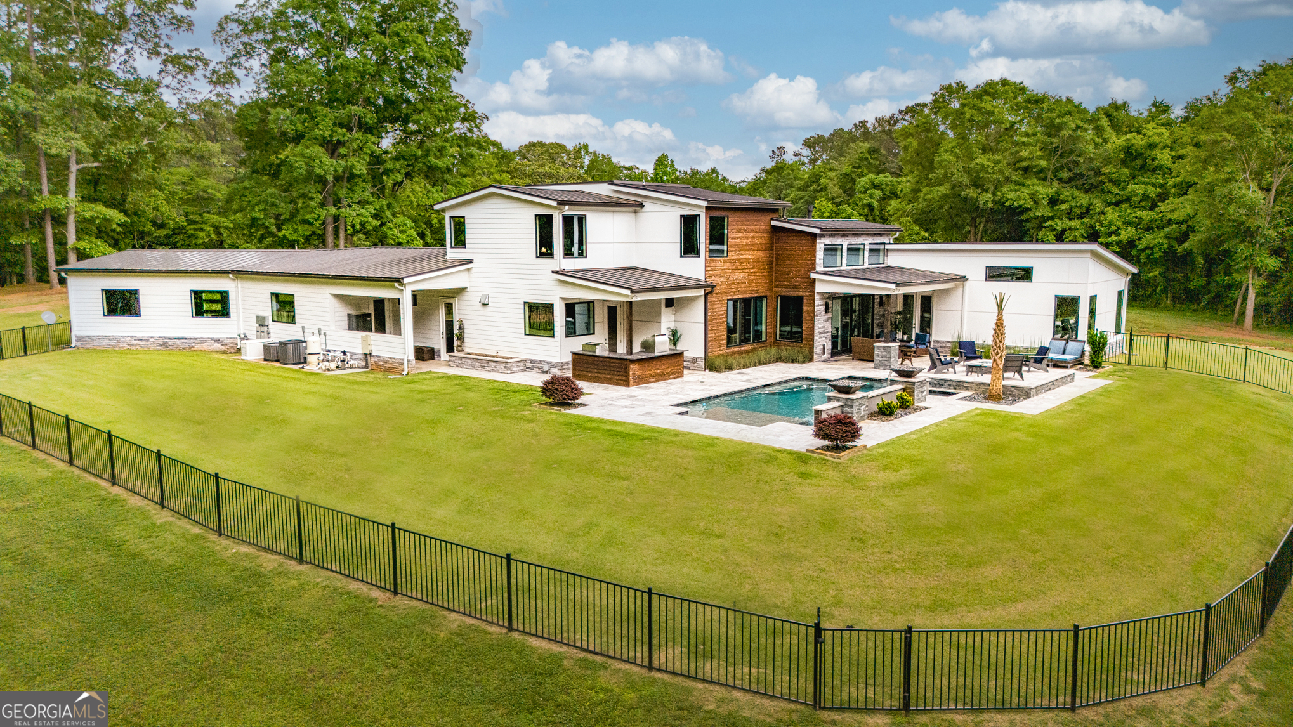
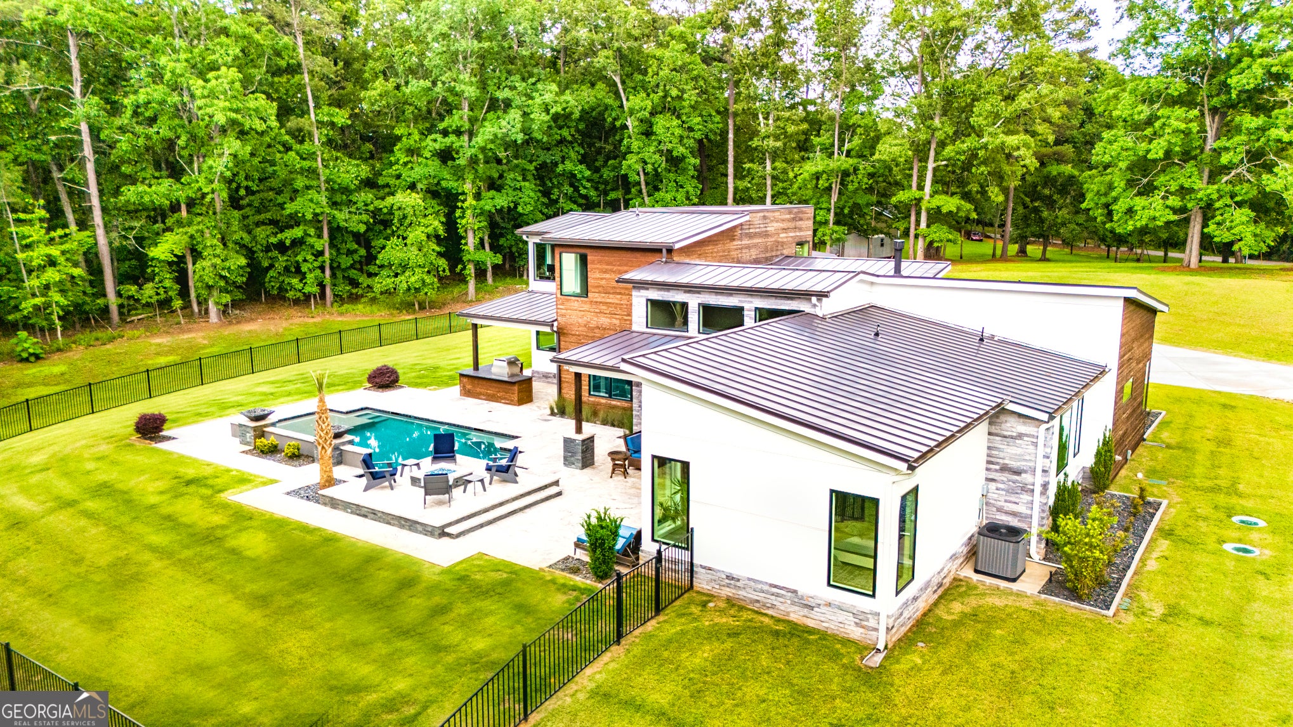
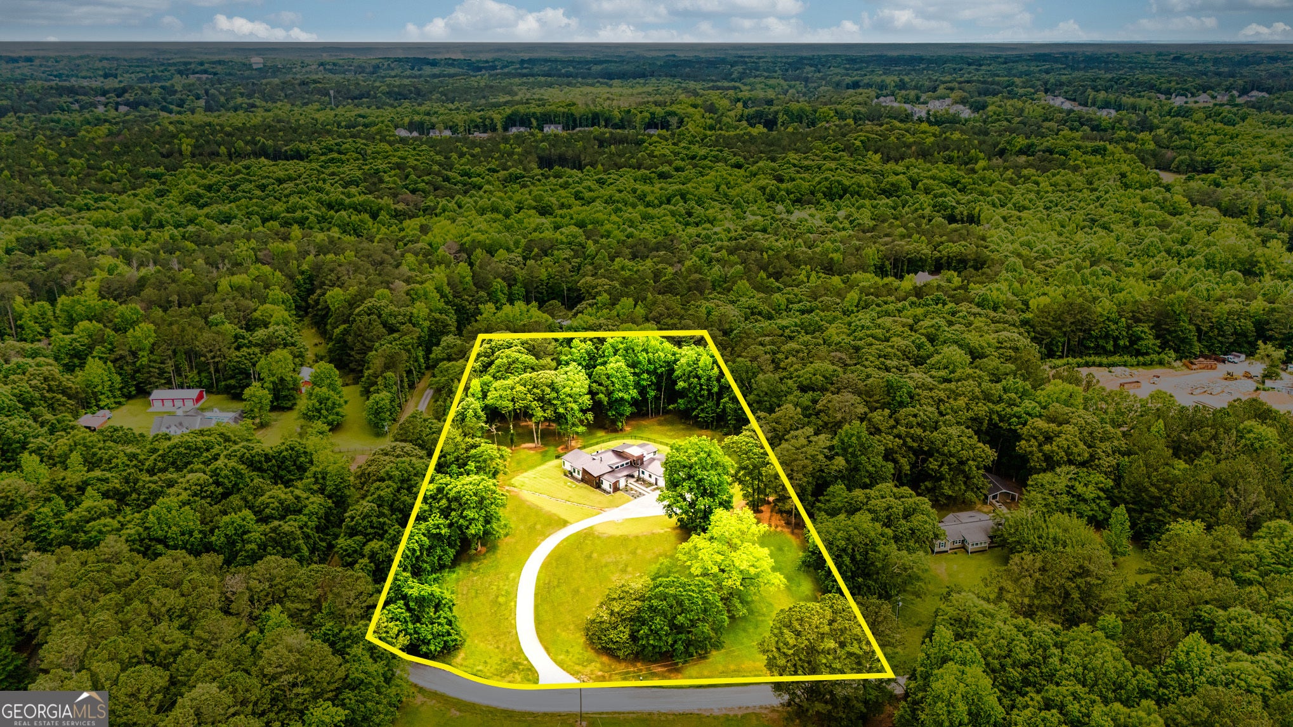
NEW PRICE - SELLER READY TO MAKE A DEAL. Previously under contract earlier this year, this exceptional custom estate is available once again through no fault of the seller. Rarely does an opportunity arise to acquire a property of this caliber at a price below today's estimated replacement cost. Welcome to an extraordinary private estate where modern luxury meets resort-style living. Situated on 5 pristine acres, this one-of-a-kind custom residence offers nearly 4,000 square feet of thoughtfully designed living space, showcasing exceptional craftsmanship, cutting-edge design, and unparalleled amenities. From the moment you enter through the stunning mahogany front doors, you'll be captivated by soaring cypress ceilings, a dramatic tiled feature wall, and a sleek modern gas fireplace. An abundance of windows fills the open-concept floor plan with natural light, seamlessly blending indoor and outdoor living. The heart of the home is a true chef's dream kitchen featuring a 48" Wolf six-burner gas range with griddle and double ovens, a 60" Sub-Zero refrigerator/freezer, Miele built-in coffee station, Thermador dishwasher, Sharp microwave drawer, pot filler, custom cabinetry, an expansive hidden walk-in pantry, quartz countertops, and a striking quartzite waterfall island. Entertain in style with a temperature-controlled wine room showcasing STACT racking for over 200 bottles. The luxurious primary suite serves as a private retreat with cypress ceilings, a spa-inspired bath featuring a freestanding soaking tub, oversized designer shower, dual custom vanities, makeup station, and an impressive custom walk-in closet complete with dual drawer islands. The main level also offers a private guest suite with full bath, while the architectural floating staircase with glass accents leads to two additional bedrooms and a full bath upstairs. Step outside to your own private resort. The breathtaking backyard is centered around a custom PebbleTec pool with beach entry, surrounded by travertine decking, fire-and-water copper features, and a raised gas fire pit. The covered outdoor living area is designed for unforgettable gatherings, featuring a Memphis Pro pellet grill, Lynx pizza oven, and multiple covered patios overlooking the beautifully landscaped, park-like grounds. Car enthusiasts will appreciate the exceptional 1,480-square-foot insulated garage featuring its own HVAC system, epoxy floors, custom cabinetry, farmhouse sink, dedicated mechanic room, and three oversized bays with 12-foot-wide and 9-foot-high doors. Built with uncompromising quality, this home features 2x6 construction, foam insulation throughout, 8-foot interior doors, site-finished 7-inch white oak floors, multiple architectural rooflines, a metal roof, and premium exterior finishes including Yakisugi (Shou Sugi Ban) wood accents and commercial-grade cement fiber board panels. A 26KW whole-home generator with a 500-gallon underground propane tank provides peace of mind year-round. Designed in collaboration with ZENCO Homes, one of South Atlanta's premier custom builders, this exceptional property is conveniently located just minutes from Trilith, Peachtree City, and I-85. Private showings by appointment only. One-day notice required. Agent owned. Possible owner financing available.
| a month ago | Status changed to Active | |
| a month ago | Listing updated with changes from the MLS® | |
| a month ago | Price changed to $1,699,000 | |
| 3 months ago | Listing first seen on site |

Information deemed reliable but not guaranteed. The data relating to real estate for sale on this web site comes in part from the Broker Reciprocity Program of Georgia MLS. Real estate listings held by brokerage firms other than this office are marked with the Broker Reciprocity logo and detailed information about them includes the name of the listing brokers. Copyright © 2020-present Georgia MLS. All rights reserved.
Last checked: 2026-07-28 01:16 PM UTC