
110 Moreland Oaks DRMoreland, GA 30259
Due to the health concerns created by Coronavirus we are offering personal 1-1 online video walkthough tours where possible.
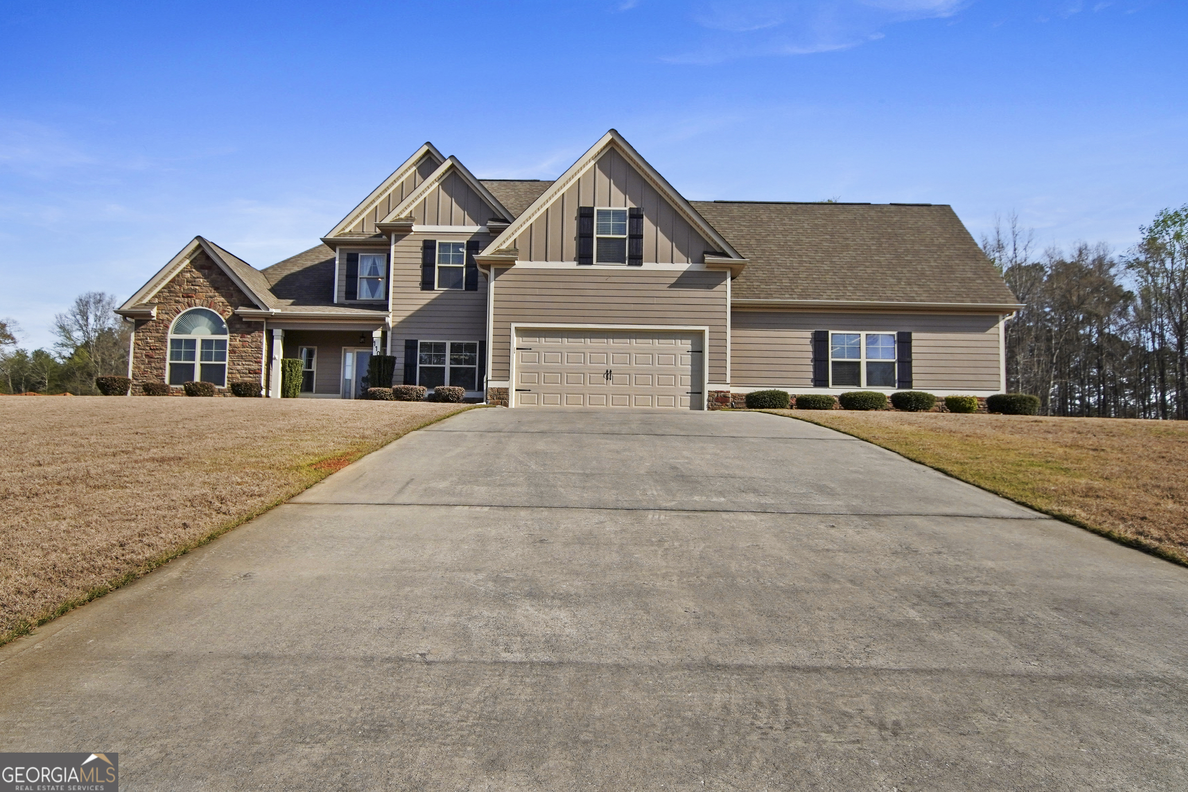
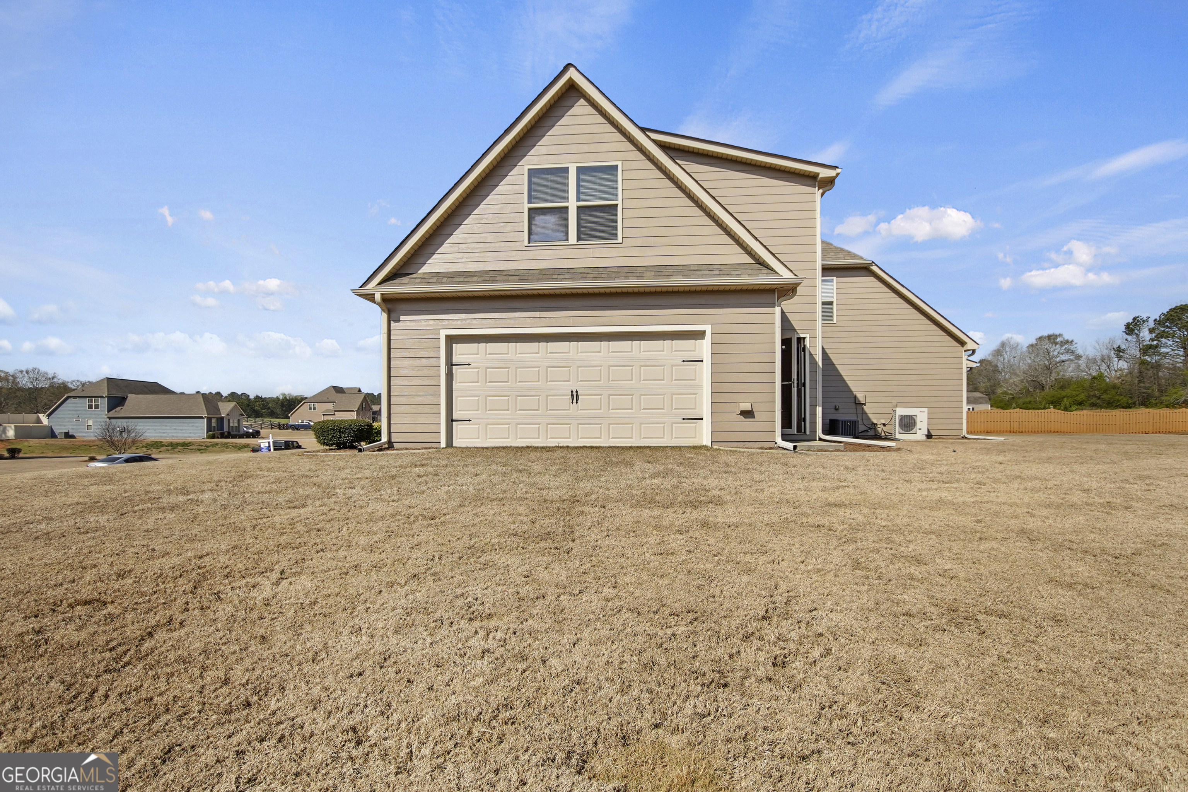
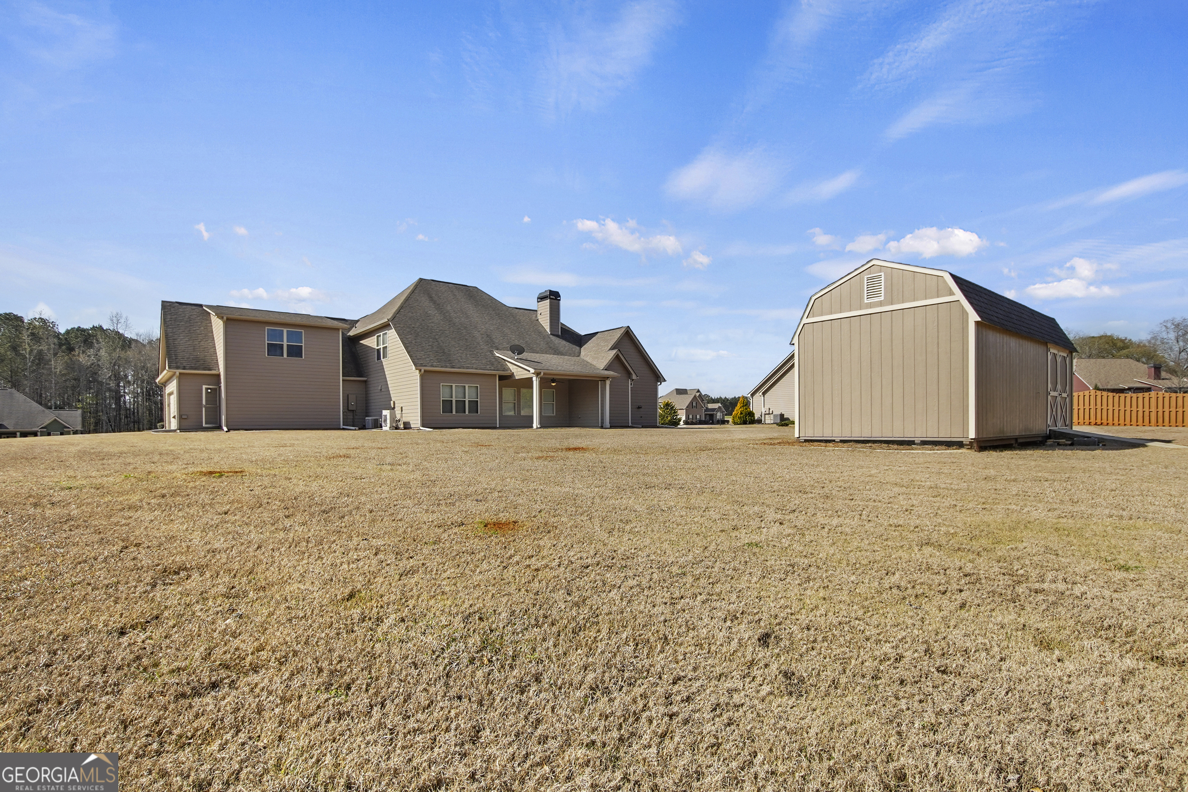
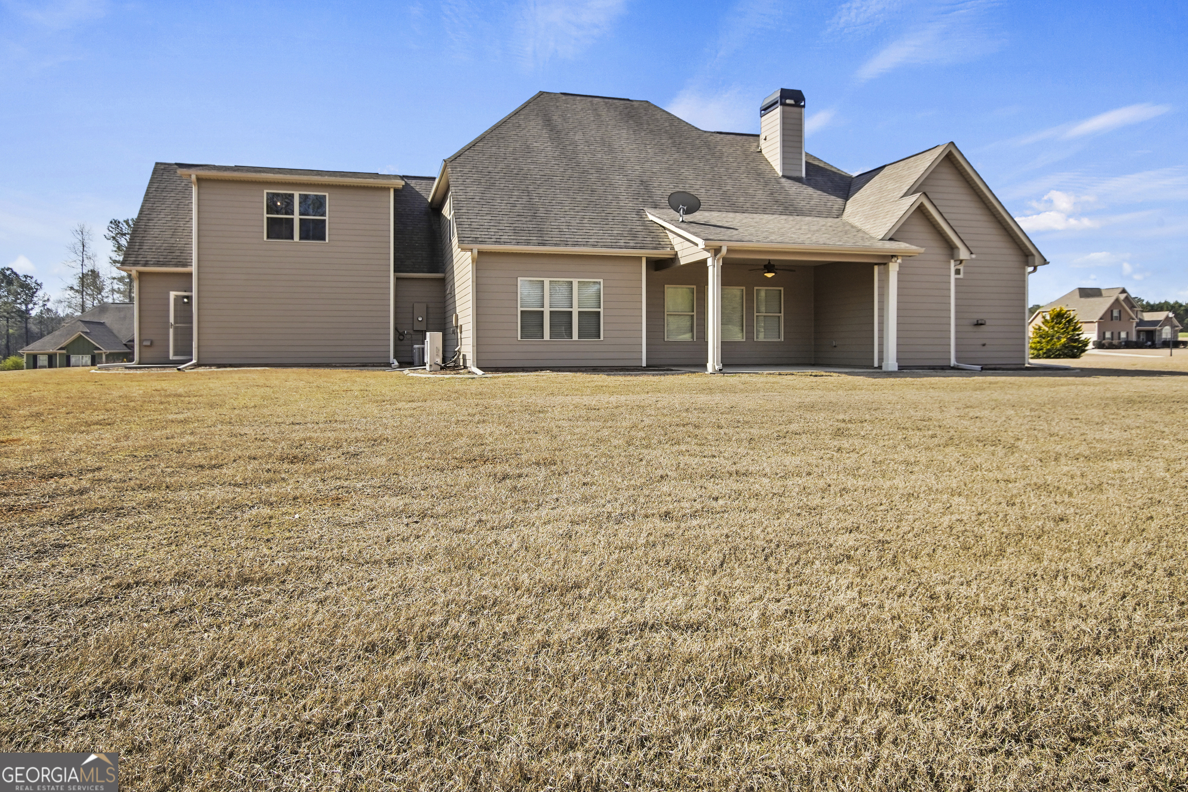
A lot of square footage at an affordable asking price! Move-In Ready Elegance with Space, Comfort & Modern Upgrades - A Home That Truly Has It All! Step into this beautifully maintained, one-owner 2016 home where thoughtful design meets everyday comfort. With an expansive layout of a Total Under Roof of 3,849 SF (Heated 2,547 SF, Attached Front/Side Garages 1,102 SF, Covered-Open Back Porch 200 SF), modern updates, and exceptional versatility, this residence is perfectly suited for growing families, multi-generational living, or anyone seeking space without compromise. From the moment you enter, you're welcomed by rich like-new hardwood floors in all main area and a light-filled, open feel that flows effortlessly throughout the main level. The elegant formal living room-complete with a cozy fireplace and custom bookcases-sets the tone for both relaxing evenings and refined entertaining. A separate formal dining room provides the perfect setting for hosting memorable gatherings. At the heart of the home, the spacious kitchen shines with brand-new stainless steel GE appliances (2026), a charming breakfast nook, and ample room for cooking, gathering, and everyday living. The main-level owner's suite offers a private retreat with dual walk-in closets and an ADA-compliant full bath, delivering both comfort and accessibility. An additional large bedroom and full bath on the main floor provide flexibility for guests or extended family, a 1,788 sf on first floor. Upstairs, you'll find two generously sized bedrooms, a full bath, and a versatile flex room-ideal as a home office, media room, or play space-offering privacy and separation from the main living areas., a 752 sf area. Standout Features You'll Love: Open/Covered Back Porch, Double attached garage (side-entry + front-entry) or a two-car garage and the second attached garage as a workshop with abundant storage (2 electrical plugs on the floor, a 220 and 110 plugs with circuit breakers and separate electrical panels. All these are premium features that add value to the home! Spacious laundry room with built-in cabinetry. Ceiling fans and blinds throughout. Three storm doors for added efficiency and style. Major Updates = Peace of Mind: New HVAC system with UV air purification (2023) New water heater with water temperature regulator (2024) New smoke & carbon monoxide detectors (2024) Exterior freshly painted (January 2026) New stainless steel GE microwave, dishwasher & radiant stove (2026) The durable Hardy Plank and brick exterior ensures low maintenance living, while the home's location in a quiet, established neighborhood of just 25 homes offers a rare sense of community. It includes a 12' x 24' side lofted Derksen Barn/shed for additional storage or a she-shed! Conveniently located near schools rated A-, B-, B+, shopping, and just minutes from I-85, 49 miles to the KIA-West Point, 78 miles to Fort Benning; this home combines tranquility with accessibility. Buyer Incentive: Seller is offering $6,000 for buyer's credit at closing. Listing brokerage offers up to $500.00 toward buyer's inspection at closing with receipt. This is more than a home-it's a lifestyle upgrade. Schedule your private showing today and bring your highest and best offer-opportunities like this don't last.
| a month ago | Status changed to Active | |
| a month ago | Listing updated with changes from the MLS® | |
| 2 months ago | Listing first seen on site |

Information deemed reliable but not guaranteed. The data relating to real estate for sale on this web site comes in part from the Broker Reciprocity Program of Georgia MLS. Real estate listings held by brokerage firms other than this office are marked with the Broker Reciprocity logo and detailed information about them includes the name of the listing brokers. Copyright © 2020-present Georgia MLS. All rights reserved.
Last checked: 2026-05-31 02:44 PM UTC