
3816 Whithorn WAYKennesaw, GA 30152
Due to the health concerns created by Coronavirus we are offering personal 1-1 online video walkthough tours where possible.
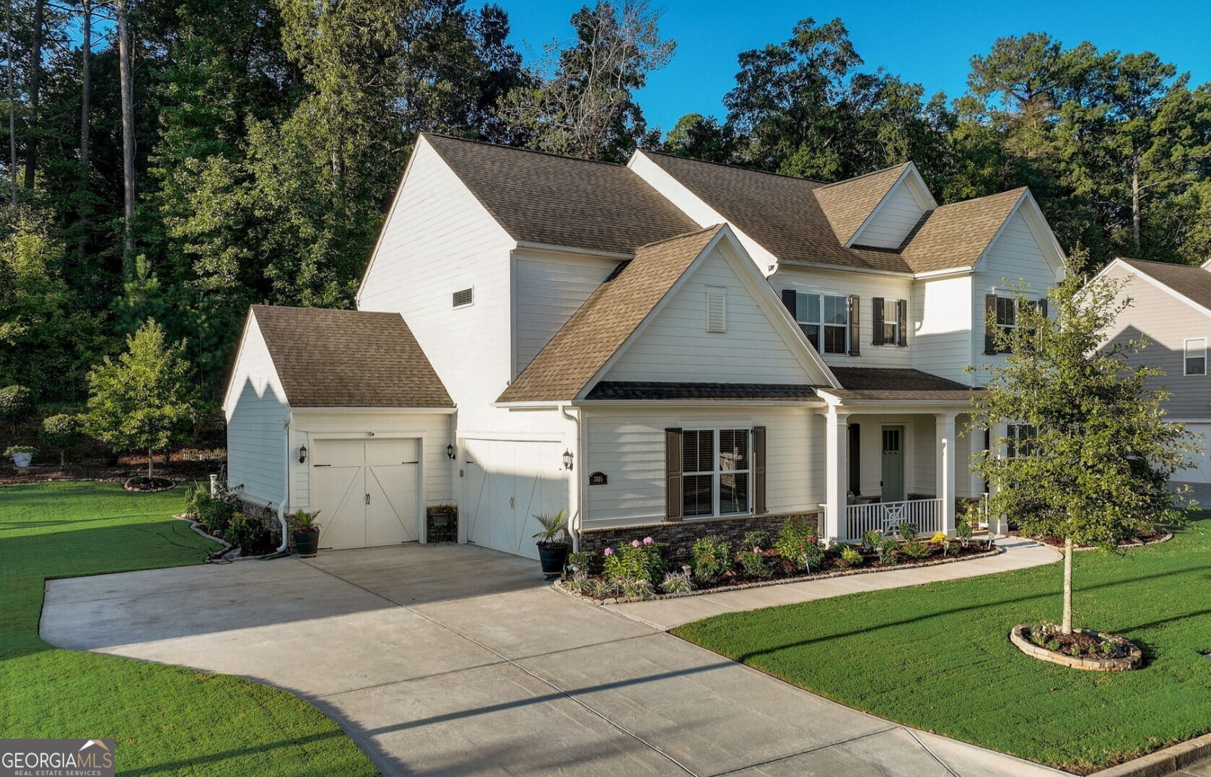
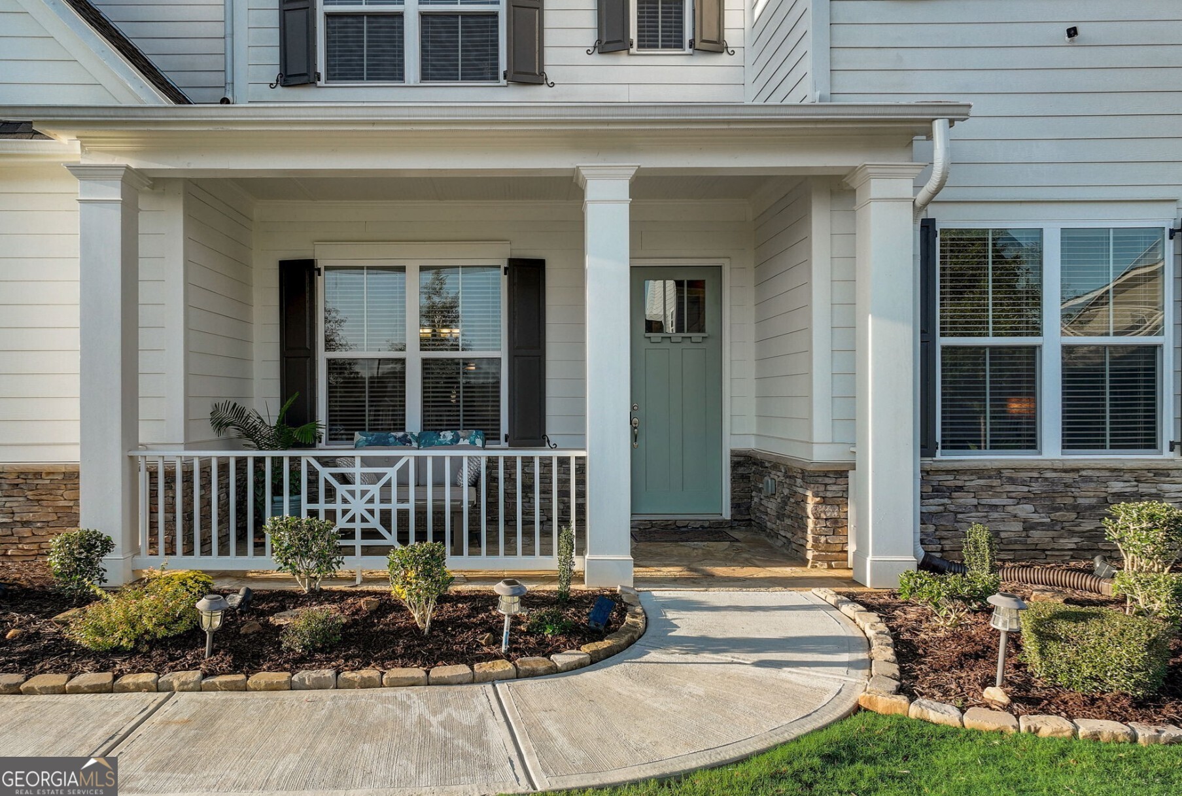
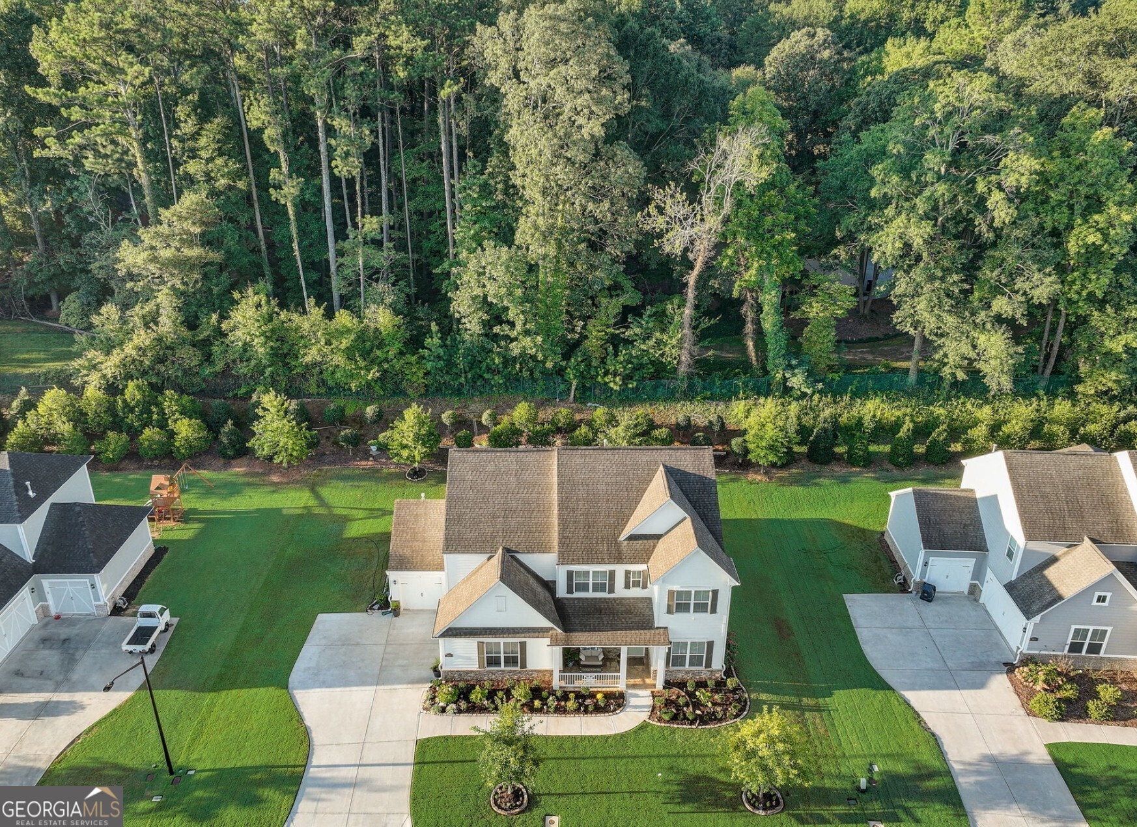
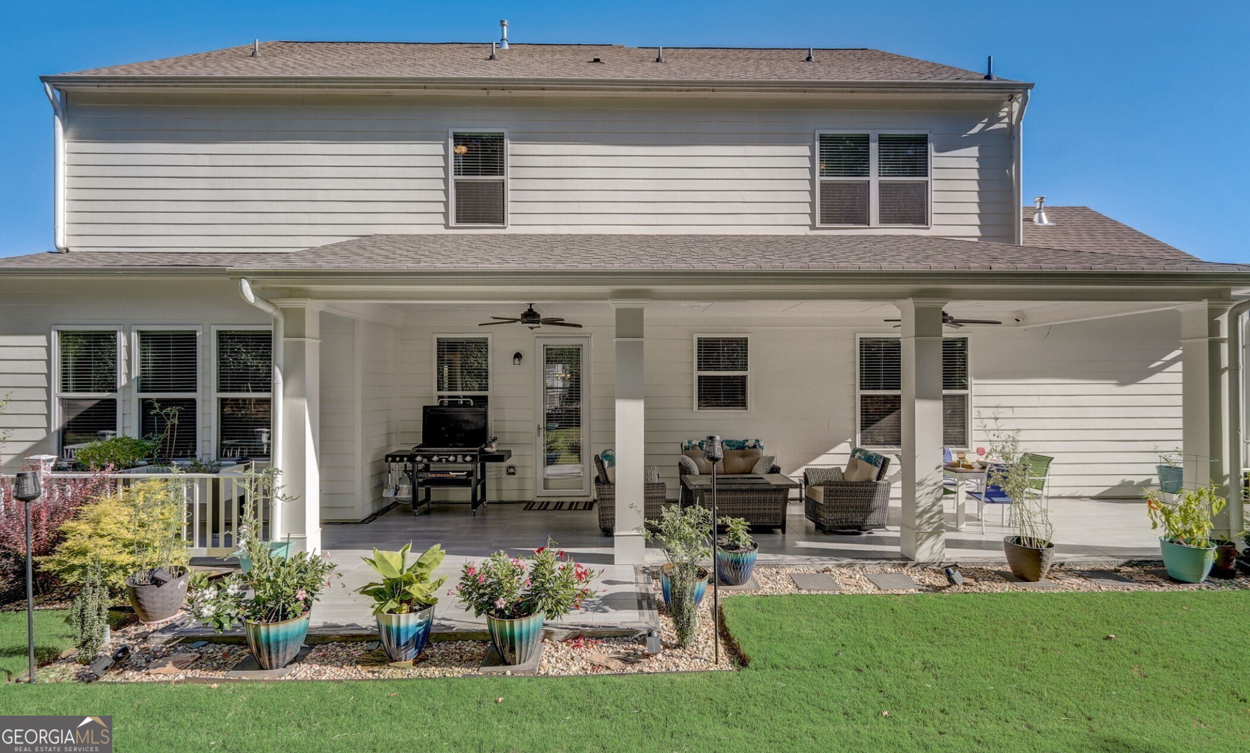
Welcome to this stunning, like-new residence nestled in the heart of highly sought-after Kennesaw. Built in 2018 and thoughtfully designed for both everyday living and upscale entertaining, this exceptional home offers the perfect blend of modern luxury, space, and location. Step inside to an expansive open-concept layout filled with natural light and refined finishes throughout. The main level features a private guest suite, ideal for visitors or multi-generational living, along with a spacious, dedicated home office room & desk nook off of the kitchen, perfectly suited for today's work-from-home lifestyle. The gourmet kitchen is truly the centerpiece of the home, showcasing a Wi-Fi-enabled microwave/oven combination, five-burner gas cooktop, abundant cabinetry, and generous counter space. It flows effortlessly into the casual cafe dining area and a large gathering room, creating an inviting space for both entertaining and everyday comfort. A formal dining room, connected by a well-appointed butler's pantry, adds an extra touch of elegance for hosting. Upstairs, a versatile loft provides additional living space for media, play, or relaxation. Four generously sized bedrooms each offer en-suite baths and walk-in closets, ensuring comfort and privacy for all. The owner's suite is a true retreat, featuring dual walk-in closets and a spa-inspired bath complete with a soaking tub and separate shower. Step outside to your own private outdoor oasis. The beautifully landscaped backyard offers a covered patio and a serene, private setting-perfect for entertaining, unwinding, or enjoying quiet evenings outdoors. Additional highlights include a garage with premium epoxy flooring and a location that offers convenient access to top-rated schools, shopping, dining, and outdoor recreation at Kennesaw Mountain. With easy interstate access, commuting is effortless. This is a rare opportunity to own a meticulously maintained, move-in ready home in one of Kennesaw's most desirable communities.
| 2 weeks ago | Status changed to Active | |
| 2 weeks ago | Listing updated with changes from the MLS® | |
| 3 weeks ago | Price changed to $699,900 | |
| 2 months ago | Listing first seen on site |

Information deemed reliable but not guaranteed. The data relating to real estate for sale on this web site comes in part from the Broker Reciprocity Program of Georgia MLS. Real estate listings held by brokerage firms other than this office are marked with the Broker Reciprocity logo and detailed information about them includes the name of the listing brokers. Copyright © 2020-present Georgia MLS. All rights reserved.
Last checked: 2026-05-30 07:26 PM UTC