Save
Ask
Tour
Hide
Share
$523,000
79 Days On Site

130 Canyon Lake DR
Moreland, GA 30259

For Sale|Single Family Residence|Active
4
Beds
2.5
Total Baths
2
Full Baths
1
Partial Bath
2,540
SqFt
$206
/SqFt
2019
Built
Subdivision:
Canyon Lake
County:
Coweta

Due to the health concerns created by Coronavirus we are offering personal 1-1 online video walkthough tours where possible.
Call Now: 678-632-5218
Is this the listing for you? We can help make it yours.
678-632-5218
130 Canyon Lake DR130 Canyon Lake DR130 Canyon Lake DR130 Canyon Lake DR
Save
Ask
Tour
Hide
Share

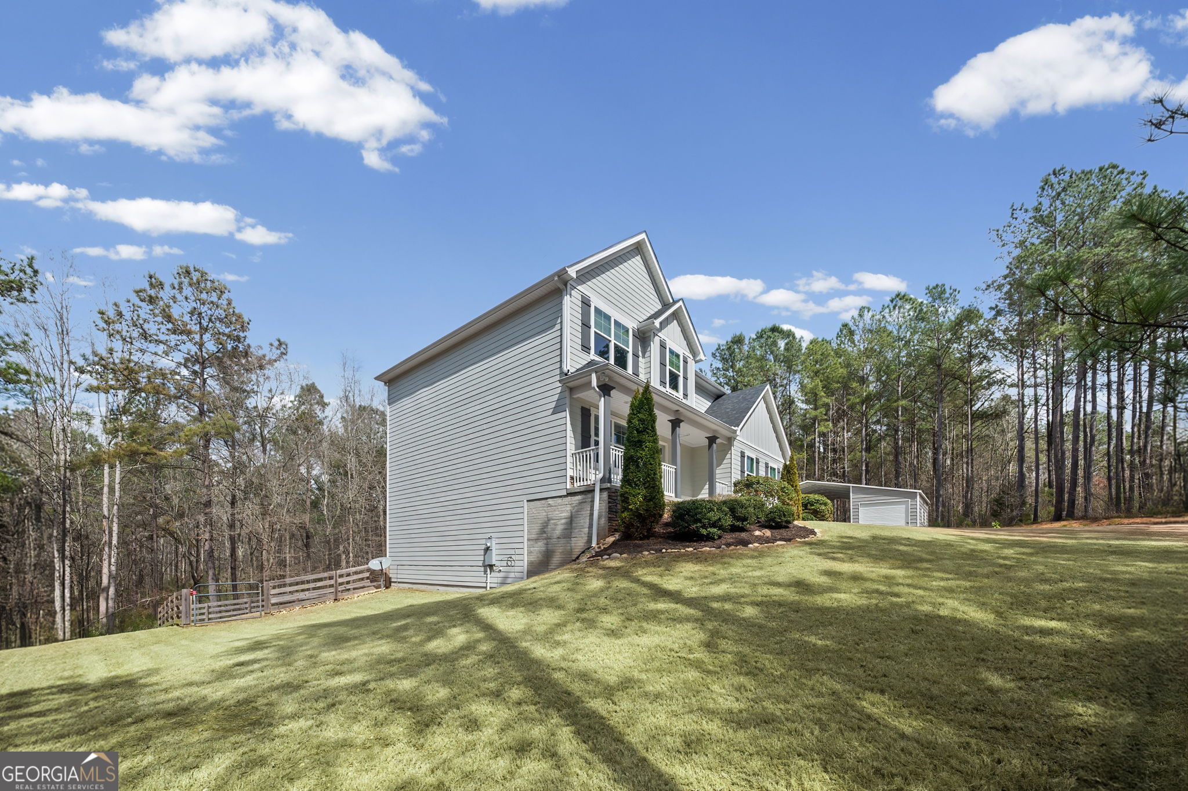
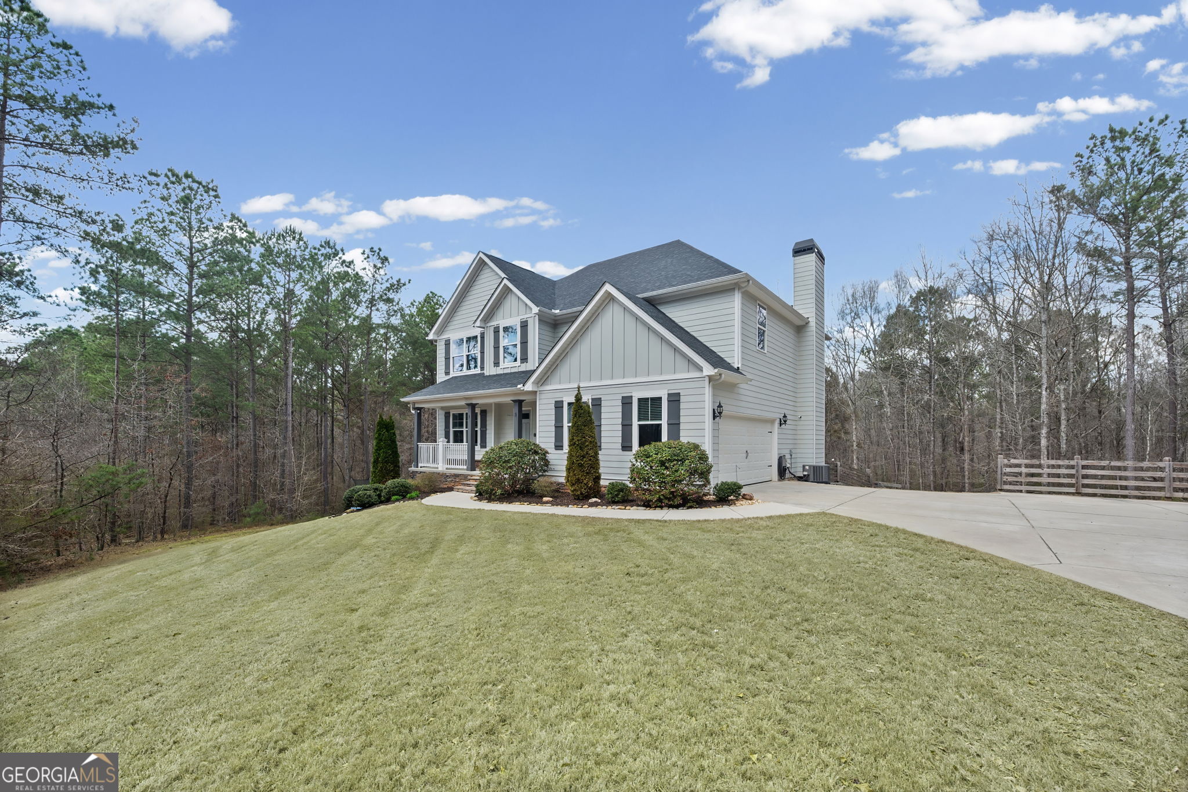
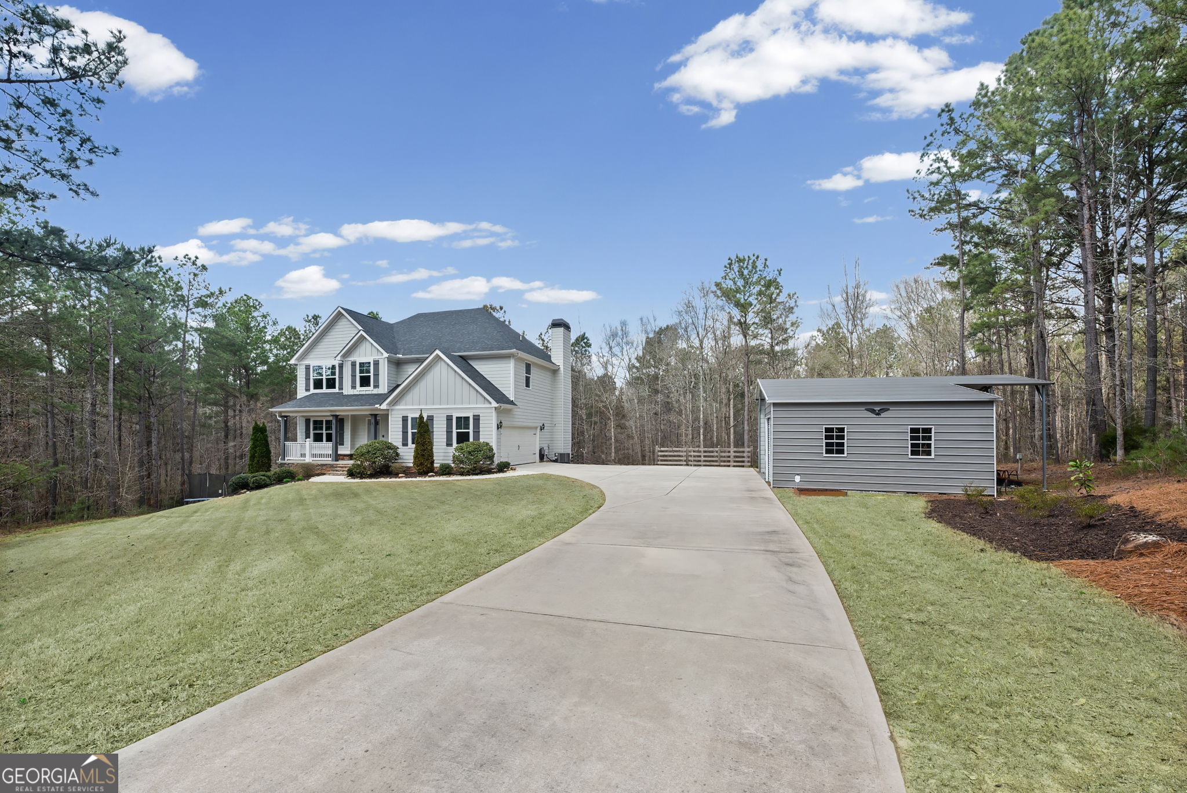
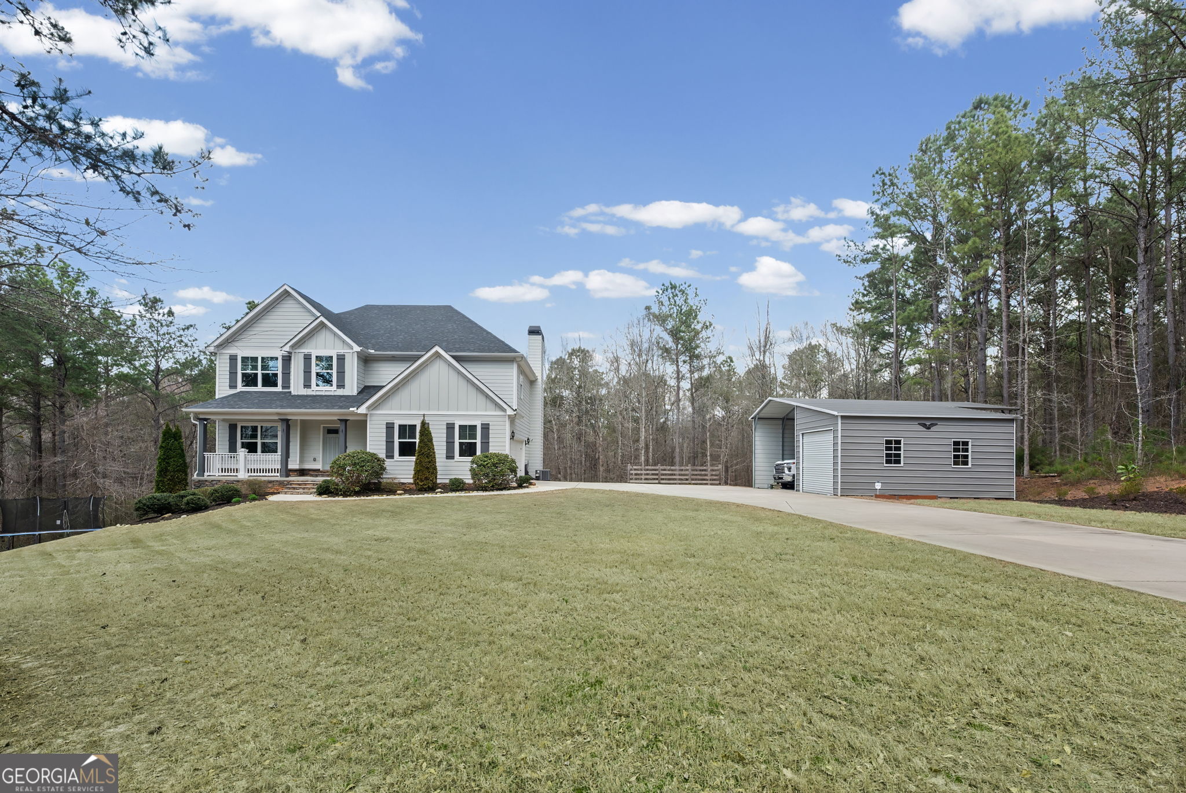
FANTASTIC MOVE-IN CRAFTSMAN HOME ON 5.9 CUL-DE-SAC ACRE LOT!!! The Kitchen has LVP hardwood flooring, quartz countertops, tiled backsplash, stainless appliances, 2 walk-in pantries!! Quartz countertop island with cabinets and breakfast bar!! Family Room with LVP hardwood flooring, stone surround fireplace with shiplap wall!! Formal Dining Room with coffered ceiling, picture molding and LVP hardwood flooring!! Oversized Primary bedroom has a trey ceiling & LVP hardwood flooring. Tiled primary bathroom has double vanity sinks with quartz countertop, tiled shower and garden tub with tiled surround & his and hers walk-in closets! 3 guest bedrooms upstairs all with LVP hardwood flooring all with walk-in closets!! Laundry closet with LVP hardwood flooring. Tiled guest bathroom upstairs with quartz countertop vanity and shower/tub. Full unfinished daylight basement, stubbed for a bath with a walk out concrete patio. There is a deck off the Kitchen overlooking the 4 board fenced backyard. The home has foam insulation in the attic, a attached double garage and also a detached metal two car carport 20 x 30 and an attached metal outbuilding or garage 10 x 20!! Don't miss the walking trails beyond the fenced backyard.

Save
Ask
Tour
Hide
Share
Listing Snapshot
Price 
$523,000
Days On Site 
79 Days
Bedrooms 
4
Inside Area (SqFt) 
2,540 sqft
Total Baths 
2.5
Full Baths 
2
Partial Baths 
1
Lot Size 
5.918 Acres
Year Built 
2019
MLS® Number 
10709163
Status 
Active
Property Tax 
$4,559.52
HOA/Condo/Coop Fees 
N/A
Sq Ft Source 
Public Records
Friends & Family
Recent Activity
3 days agoStatus changed to Active
3 days agoListing updated with changes from the MLS®
5 days agoPrice changed to $523,000
3 months agoListing first seen on site
General Features
Acres 
5.918
Attached Garage 
Yes
Foundation 
Slab
Garage 
Yes
Green Energy Efficient 
Insulation
Land Lease 
No
Levels 
Two
Parking 
AttachedCarportDetachedGarageGarage Door OpenerKitchen LevelStorage
Parking Spaces 
4
Property Sub Type 
Single Family Residence
Security 
Carbon Monoxide Detector(s)Smoke Detector(s)
Sewer 
Septic Tank
SqFt Above 
2540
Style 
CraftsmanTraditional
Utilities 
Cable AvailableElectricity AvailablePhone AvailableUnderground UtilitiesWater Available
Water Source 
Public
Interior Features
Appliances 
DishwasherElectric Water HeaterMicrowaveRefrigeratorStainless Steel Appliance(s)
Basement 
Bath/StubbedConcreteDaylightExterior EntryInterior EntryUnfinished
Cooling 
Ceiling Fan(s)Central AirElectricZoned
Electric 
220 Volts
Fireplace 
Yes
Fireplace Features 
Factory BuiltFamily Room
Fireplaces 
1
Flooring 
HardwoodLaminateTile
Heating 
CentralElectricHeat PumpZoned
Interior 
Breakfast BarKitchen IslandPantryDouble VanityTray Ceiling(s)Walk-In Closet(s)High Speed Internet
Laundry Features 
Laundry ClosetUpper Level
Window Features 
Insulated WindowsDouble Pane Windows
Save
Ask
Tour
Hide
Share
Exterior Features
Construction Details 
ConcreteStone
Fencing 
Back YardWood
Lot Features 
Cul-De-SacLevelSloped
Other Structures 
Outbuilding
Patio And Porch 
DeckPorch
Roof 
Composition
Windows/Doors 
Insulated WindowsDouble Pane Windows
Community Features
Community Features 
None
Financing Terms Available 
1031 ExchangeCashConventionalFHAVA Loan
Schools
School District
Unknown
Elementary School
Glanton
Middle School
Smokey Road
High School
Newnan
Listing courtesy of Lindsey's Inc., Realtors


Information deemed reliable but not guaranteed. The data relating to real estate for sale on this web site comes in part from the Broker Reciprocity Program of Georgia MLS. Real estate listings held by brokerage firms other than this office are marked with the Broker Reciprocity logo and detailed information about them includes the name of the listing brokers. Copyright © 2020-present Georgia MLS. All rights reserved.
Last checked: 2026-05-31 01:49 PM UTC

Neighborhood & Commute
Source: Walkscore
Save
Ask
Tour
Hide
Share