
709 Dunlake WAYLocust Grove, GA 30248
Due to the health concerns created by Coronavirus we are offering personal 1-1 online video walkthough tours where possible.
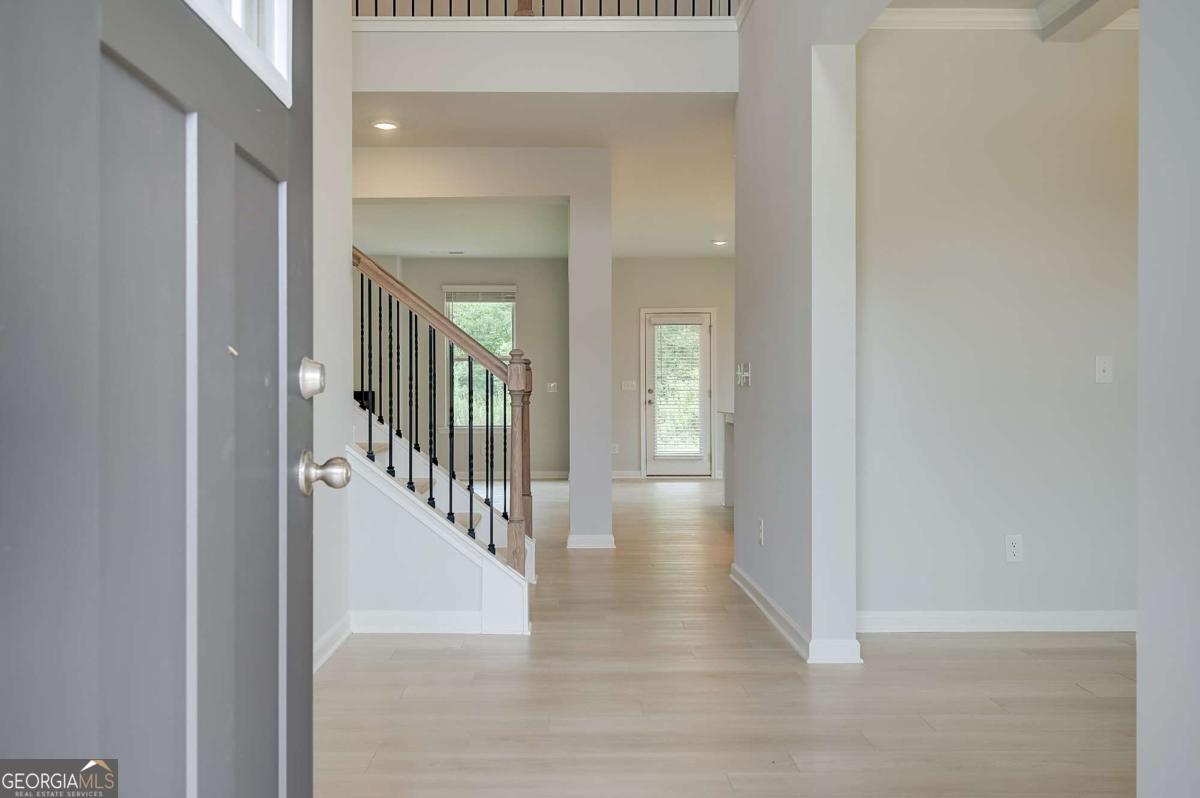
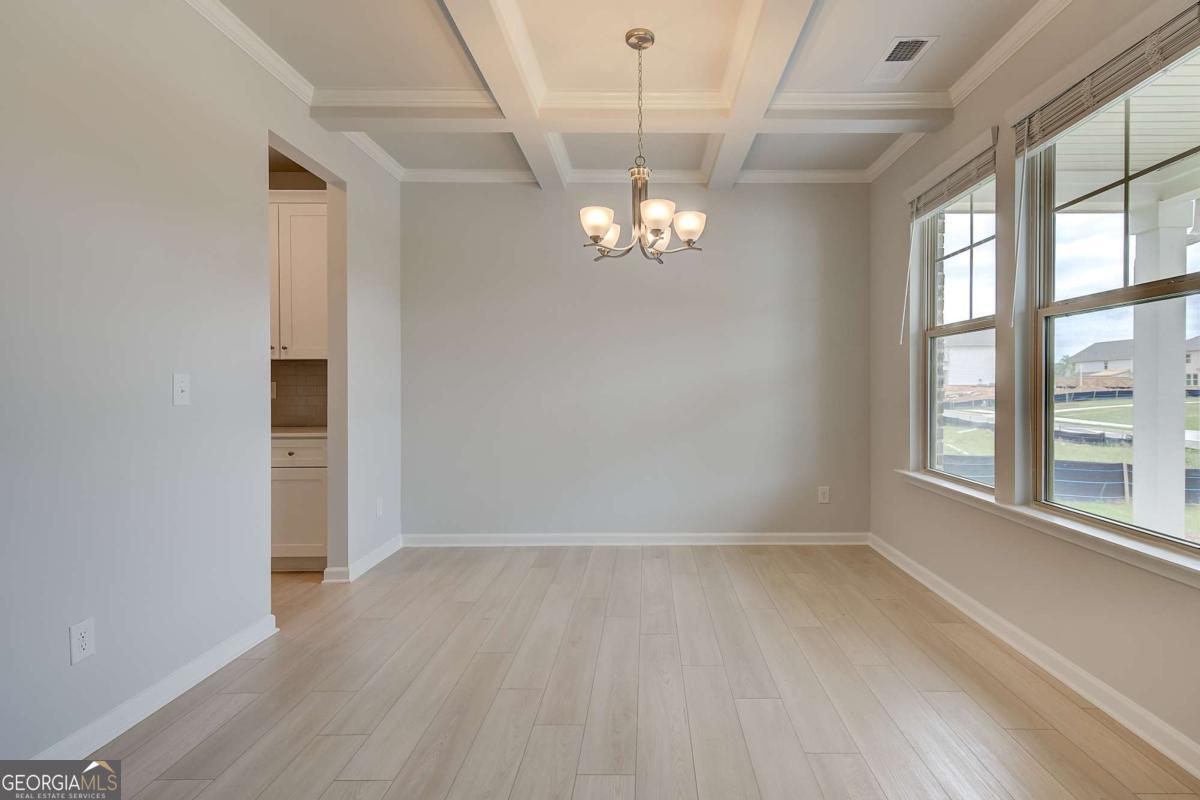
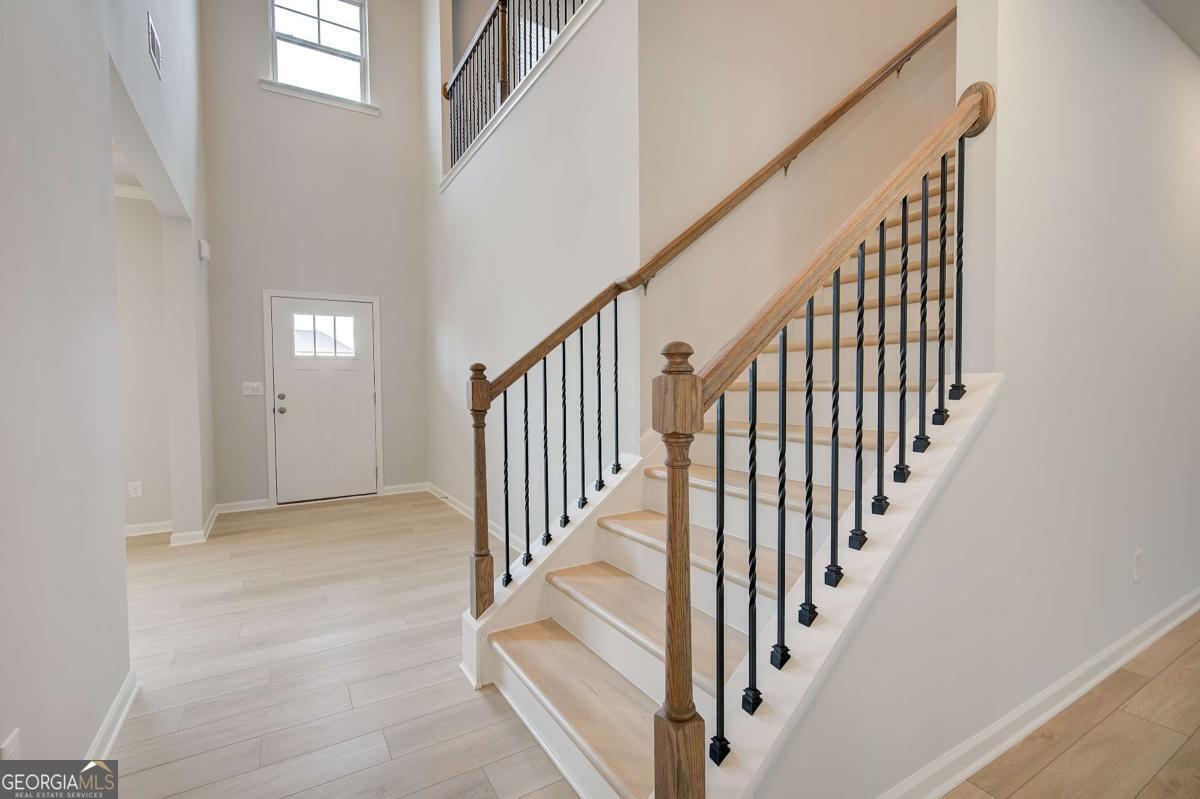
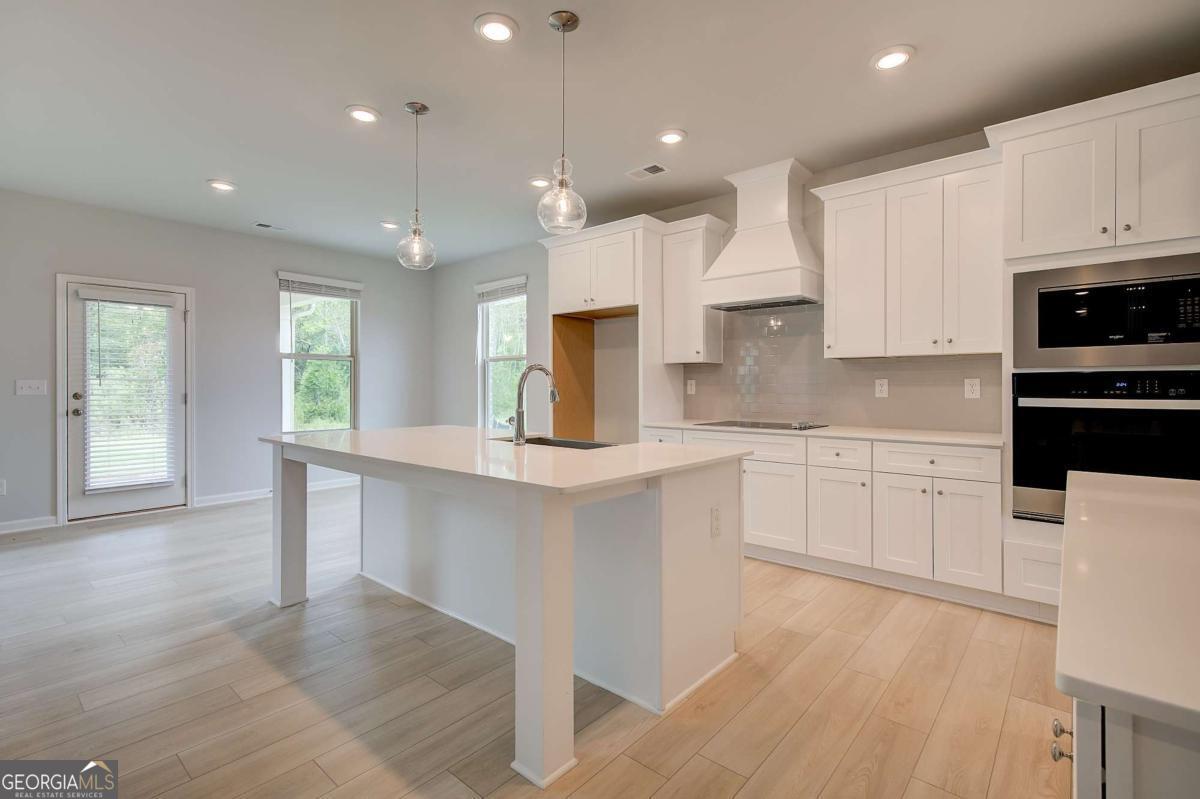
The Rosemary floor plan on Homesite 201 is an exceptional 5-bedroom, 4.5-bath residence that blends timeless architectural elegance with modern comfort. A welcoming covered front porch sets the tone as you enter into an open-concept layout designed for both everyday living and memorable entertaining. At its heart, the gourmet kitchen features an oversized island with seating, a walk-in pantry, and a butler's pantry that seamlessly connects to the formal dining room accented by dramatic coffered ceilings. The kitchen opens effortlessly into a bright breakfast area and expansive family room, creating a warm and cohesive living space. The first floor also includes a private guest suite with its own full bath, offering an ideal arrangement for visitors or multigenerational living. Upstairs, the luxurious primary suite provides a serene retreat complete with a spacious sitting area, dual walk-in closets, and a spa-inspired bathroom with double vanities, a soaking tub, a separate tiled shower, and generous linen storage. The upper level continues with a versatile loft suitable for a media room, office, or play area, along with well-appointed secondary bedrooms that offer direct access to bathrooms. This stunning home is set within Brighton-Locust Grove's only new home community offering estate-sized homesites paired with an unmatched amenity package. Brighton features thoughtfully designed single-family homes with open-concept layouts and creative spaces such as lofts, media rooms, and primary-suite sitting areas, providing flexibility for modern lifestyles. Residents enjoy a lagoon-style pool with a clubhouse, a disc golf course, playgrounds, a grilling station with fire pit, and scenic golf cart paths, creating a resort-like environment that caters to relaxation and recreation. Located just 3 miles from I-75, Brighton offers an ideal blend of convenience and charm, with quick access to downtown Atlanta or Warner Robins, and close proximity to Tanger Outlets and a variety of dining and boutique shopping options that define Locust Grove's unique appeal. Please note: If the buyer is represented by a broker/agent, DRB REQUIRES the buyer's broker/agent to be present during the initial meeting with DRB's sales personnel to ensure proper representation.
| 2 months ago | Status changed to Active | |
| 2 months ago | Listing updated with changes from the MLS® | |
| 3 months ago | Listing first seen on site |

Information deemed reliable but not guaranteed. The data relating to real estate for sale on this web site comes in part from the Broker Reciprocity Program of Georgia MLS. Real estate listings held by brokerage firms other than this office are marked with the Broker Reciprocity logo and detailed information about them includes the name of the listing brokers. Copyright © 2020-present Georgia MLS. All rights reserved.
Last checked: 2026-05-25 09:00 PM UTC