
3316 Keenland RDMarietta, GA 30062
Due to the health concerns created by Coronavirus we are offering personal 1-1 online video walkthough tours where possible.
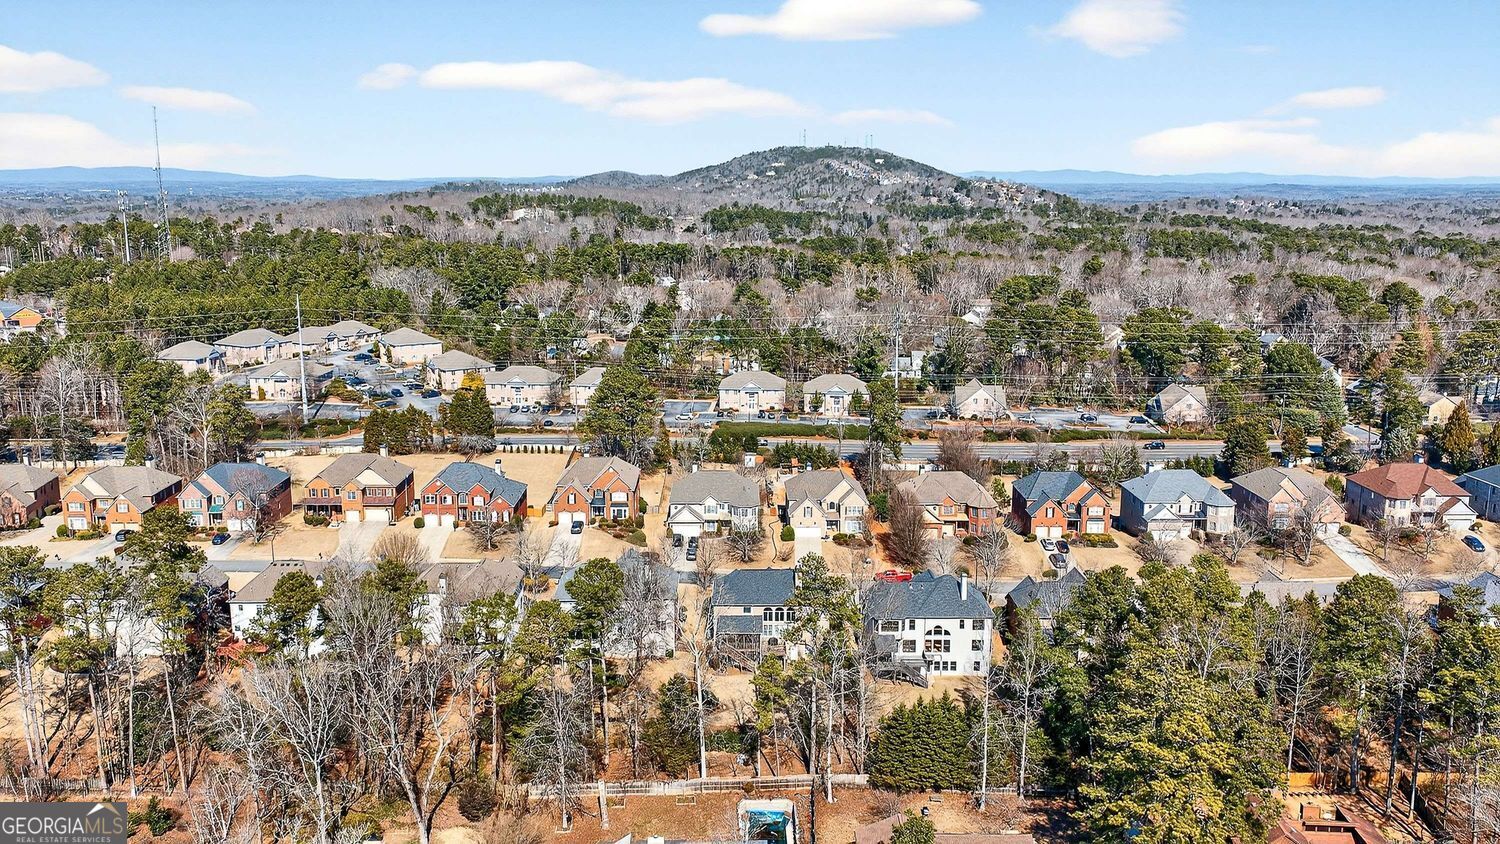


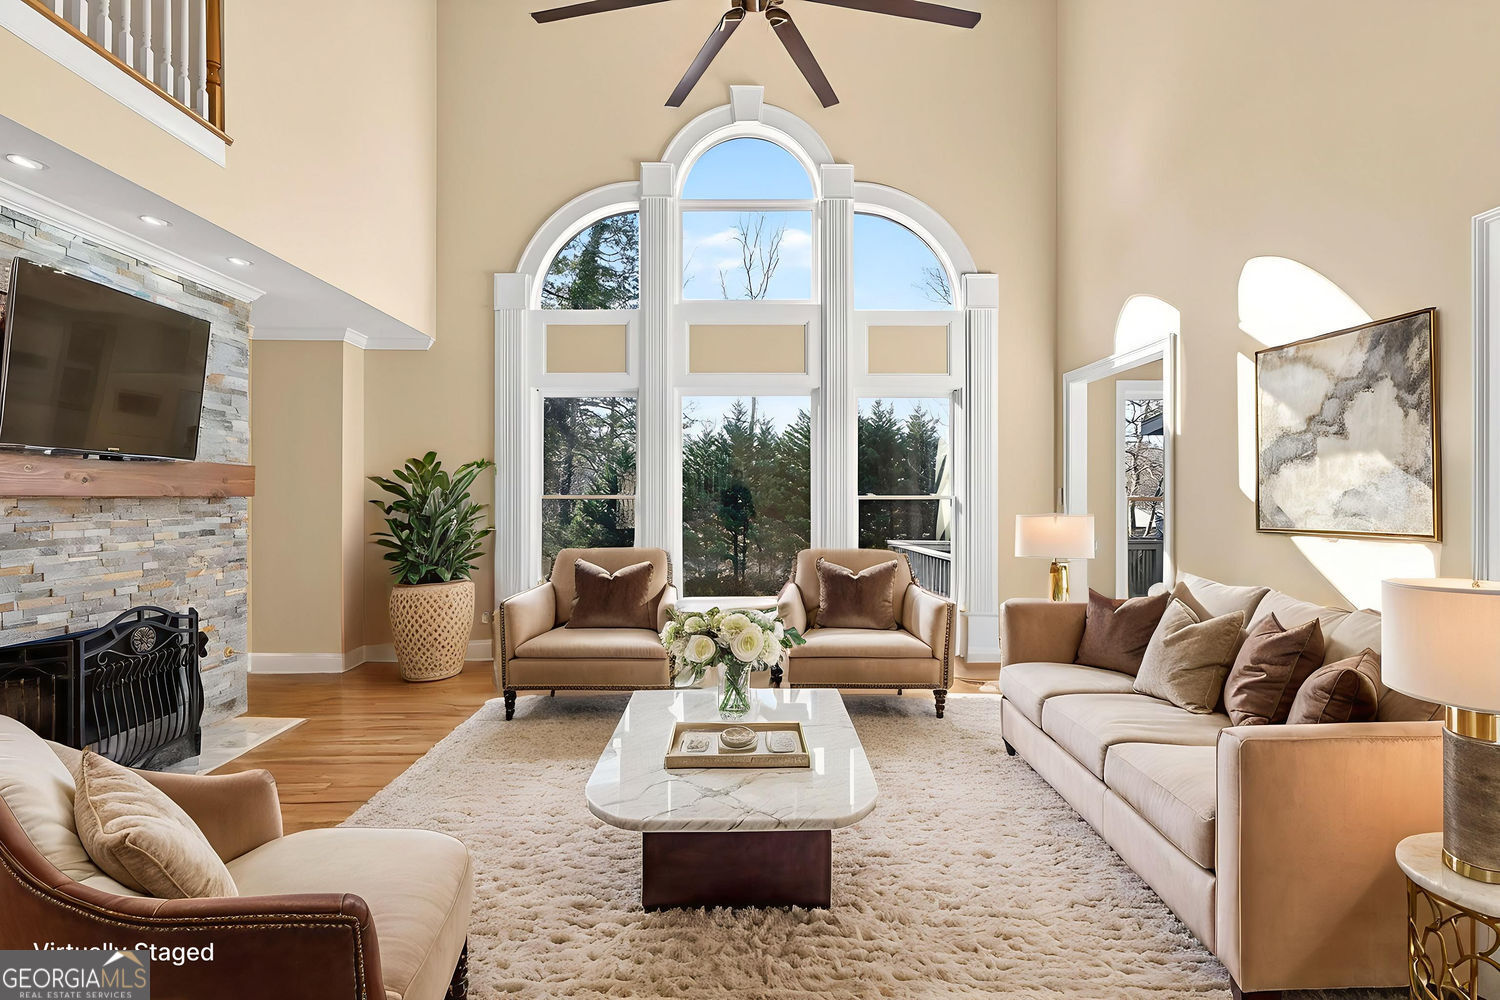
|| 9 BEDROOMS || 6 FULL BATHROOMS || 2 FULL KITCHENS || 2 LAUNDRY ROOMS || FINISHED BASEMENT || WALK TO SHOPPING || NEW ROOF + HVAC || BIG FLAT YARD || COMPLETE RENOVATION || This beautifully renovated 9-bedroom home delivers rare scale, flexible living, and true long-term value in one of Marietta's most convenient, family-forward communities. With nearly 5,900 square feet across three finished levels, the layout is purpose-built for multi-generational living, rental flexibility, or simply spreading out in comfort. The main level offers a bedroom and full bath plus a showpiece kitchen with NEW QUARTZ COUNTERS, NEW CABINETS, an island, a walk-in pantry, and a keeping room that anchors the space. Upstairs features four bedrooms and three baths, including a primary suite with separate walk-in shower with 2 shower heads, vintage clawfoot tub, and a MASSIVE walk-in closet, while the FINISHED BASEMENT adds four more bedrooms with closets, two full baths, a second full kitchen with brand new appliances and its own laundry-making it a true private living zone with separate entrance to backyard. Everyday life here feels easy and elevated, from morning coffee on the covered front porch to evening dinners on the back deck overlooking the flat, sprinkler-fed yard. Inside, fresh finishes, wood ceiling fans, and thoughtful renovations create a warm, modern feel without losing the home's classic presence. Whether hosting extended family, housing guests, or creating rental income, the space adapts to your life instead of the other way around. Recent updates include a NEW ROOF, NEW HVAC on all levels, NEW QUARTZ COUNTERS AND CABINETS, updated toilets and showers, and refreshed finishes throughout. Brick on three sides, two water heaters, three separate HVAC systems, and two laundry rooms add durability and everyday convenience. No rent restrictions provide true long-term flexibility for future use or income strategy. Located in New Kent, a safe and active community with a pool, tennis courts, and both swim and tennis teams, this home sits in a top school district and a walkable pocket of Marietta. Publix, Target, Kroger, Home Depot, bars, nails salons, pet stores, Starbucks and multiple restaurants are just steps away, making daily errands and dining effortless. Homes with this size, layout, renovation level, and walk-to-shopping convenience rarely come to market-schedule your private tour and experience the flexibility and scale in person.
| a month ago | Status changed to Active | |
| a month ago | Listing updated with changes from the MLS® | |
| a month ago | Price changed to $1,499,990 | |
| 2 months ago | Listing first seen on site |

Information deemed reliable but not guaranteed. The data relating to real estate for sale on this web site comes in part from the Broker Reciprocity Program of Georgia MLS. Real estate listings held by brokerage firms other than this office are marked with the Broker Reciprocity logo and detailed information about them includes the name of the listing brokers. Copyright © 2020-present Georgia MLS. All rights reserved.
Last checked: 2026-03-23 08:20 PM UTC