
310 AVEBURY CTJohns Creek, GA 30022
Due to the health concerns created by Coronavirus we are offering personal 1-1 online video walkthough tours where possible.
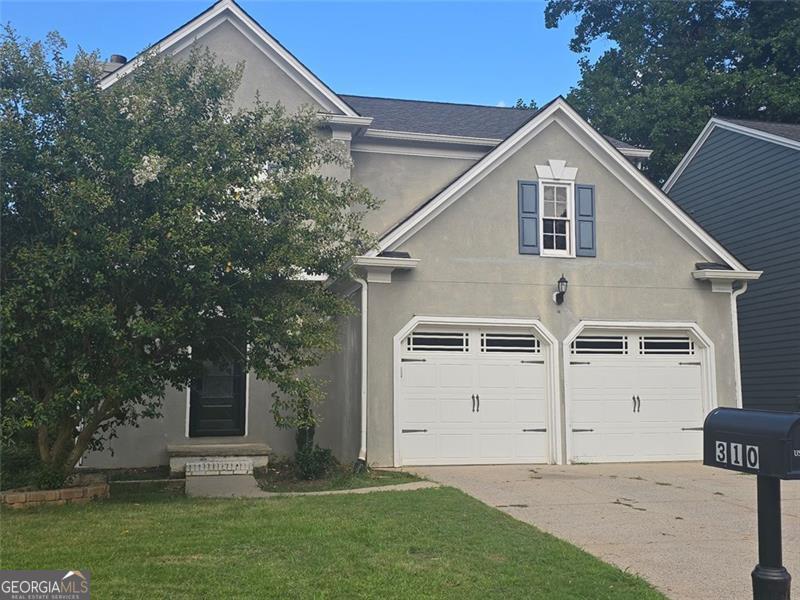
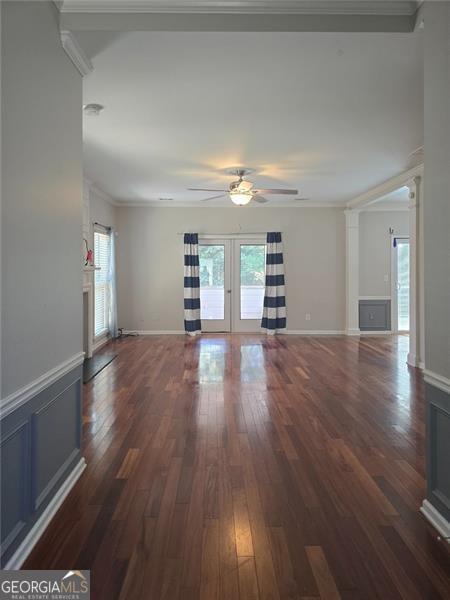
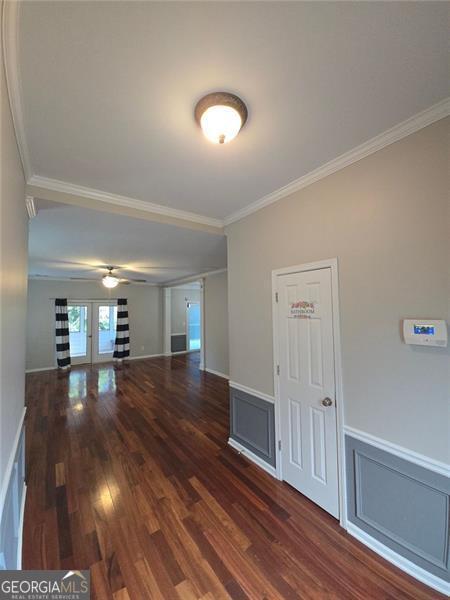
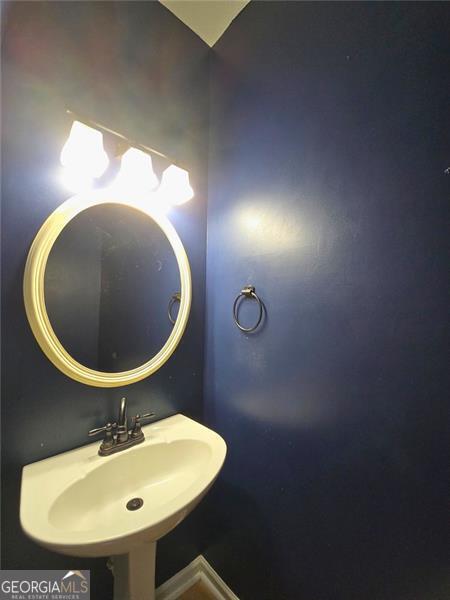
REDUCED $10,000!!! MOTIVATED SELLER! AS IS. So much Potential, Amazing Value!! Highly Coveted Swim and Tennis neighborhood in the Heart of Johns Creek! Top rated School district and walk to Newtown Park! Featuring 4 Bed and 3.5 Bath and fully finished daylight basement. Enclosed sunroom with fireplace, pre-wired for your big screen, and a deck for your family's barbeque and gatherings. 2 - Story Living with fully finished out basement on a separate entry. Walk into your front door and discover an inviting, hard-flooring Livingroom with fireplace. Formal Dining and spacious Kitchen with custom cabinetry. Upstairs, flex loft for family gatherings or your own in-home office. Owner's suite with vaulted ceiling and spacious Bathroom with separate Roman Tub. Spa like owner's bathroom with lovely double vanities and custom cabinetry. Stone surrounds and glass door shower for your relaxation. Two more Secondary Bedrooms with shared bathroom for your additional family members. Fully finished daylight basement - Great as In-Law Suite, a recent addition. Living room, Ensuite bedroom with its own full bathroom. Walk out to your fenced backyard where you can build your private garden of enjoyment and hobbies for your whole family. GREAT FIND! This home only needs your creativity to make your Imagination come alive for your whole family's Perfect Home! Investment Property without disclosures. PRICED to SELL!! AS IS.
| 5 days ago | Status changed to Active | |
| 5 days ago | Listing updated with changes from the MLS® | |
| a week ago | Price changed to $580,000 | |
| 2 months ago | Listing first seen on site |

Information deemed reliable but not guaranteed. The data relating to real estate for sale on this web site comes in part from the Broker Reciprocity Program of Georgia MLS. Real estate listings held by brokerage firms other than this office are marked with the Broker Reciprocity logo and detailed information about them includes the name of the listing brokers. Copyright © 2020-present Georgia MLS. All rights reserved.
Last checked: 2025-08-22 09:16 PM UTC
Did you know? You can invite friends and family to your search. They can join your search, rate and discuss listings with you.